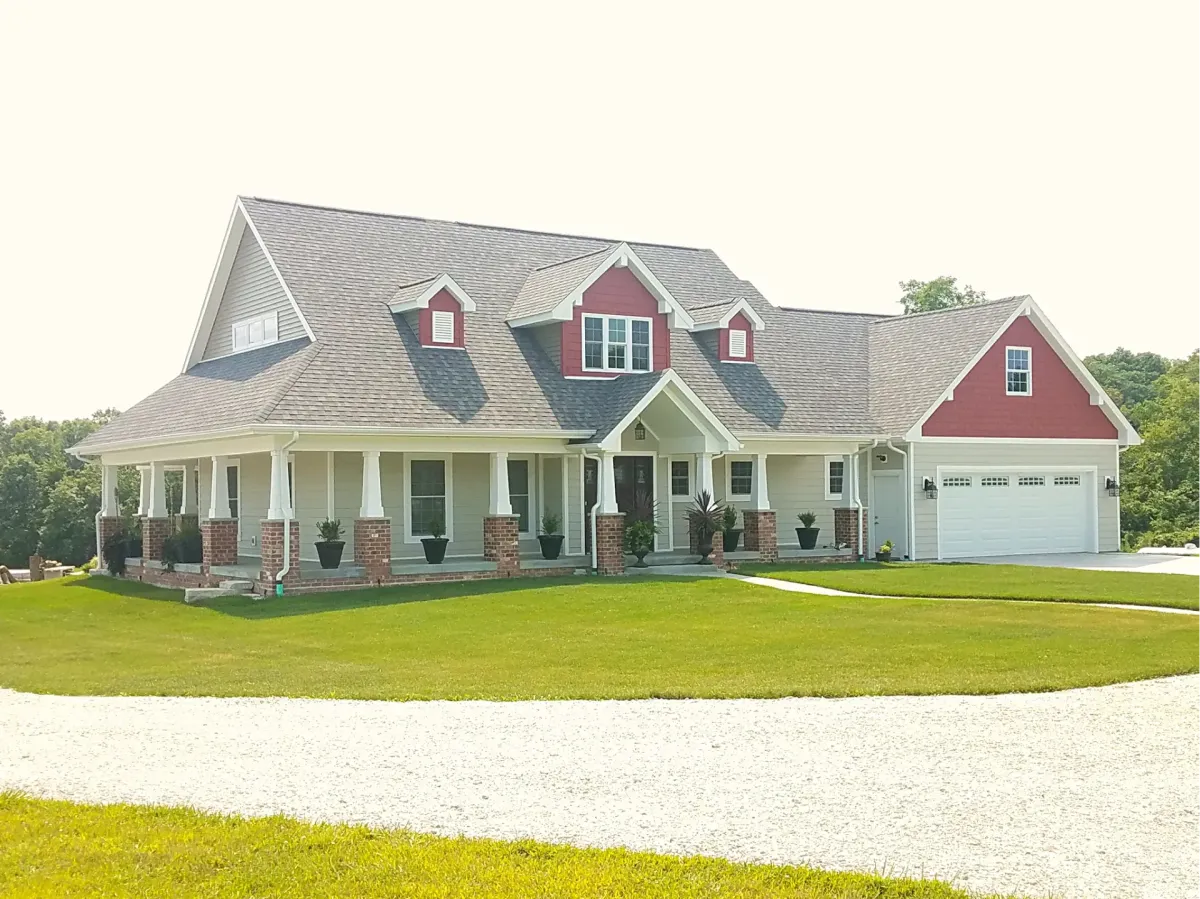
Plan the Construction of New Home the Right Way Today
Most families begin thinking about the construction of new home with a head full of ideas and a heart full of excitement. That combination, without a structured plan behind it, is exactly what turns dream builds into financial nightmares. They spend weeks choosing cabinet finishes while nobody has asked the harder questions about soil conditions, mechanical system placement, or load-bearing wall requirements. By the time those gaps surface, the project is already mid-build. Fixing them costs two to three times what early planning would have.
Budgets stretch beyond what families prepared for. Timelines slip past every projected date. The finished home ends up being a watered-down version of what the family originally envisioned. This is not an occasional story. It repeats across Central Illinois every single building season. Every one of these outcomes is preventable when planning happens before a single stake goes into the ground. Here is exactly what that process looks like when done right.
Early Site Analysis Sets the Entire Project in Motion
The construction of a new home does not begin with blueprints. It begins with the ground beneath them. Site analysis is the foundational step that determines how a home can be oriented, where drainage must flow, what foundation type is structurally appropriate, and whether the lot carries any conditions that will affect the entire design. Builders who skip this step are designing in the dark. Soil bearing capacity, slope percentage, setback requirements, utility access points, and flood zone classifications all feed directly into decisions that cannot be corrected cheaply once construction is underway. Families buying new construction home projects across Central Illinois need to understand that a thorough site evaluation is not a procedural formality. It is the document that makes every subsequent decision accurate rather than a costly guess.
Budget Architecture Comes Before Any Floor Plan Conversation
Build the Real Number Before Anything Else
One of the most damaging moves a family makes before the construction of new home is setting a budget based on what they hope things will cost rather than what the project genuinely requires. A real pre-construction budget accounts for site preparation, permits, utility connections, foundation type, framing, mechanical rough-ins, insulation, finishes, and a contingency reserve of at least ten to fifteen percent. Skipping any one of those categories does not make the cost disappear. It just makes it show up later at the worst possible time.
Where Most Budgets Fall Apart
When families skip this structured approach, they typically underfund early project phases and overspend on visible finishes. That leaves the project short on capital exactly when it needs it most. The construction of a new home demands what experienced builders call budget architecture, meaning every dollar has a category, and every category has a ceiling before the first invoice arrives on the desk.
Families buying new construction home projects with a builder who has deep regional experience benefit from a partner who walks them through this number-building conversation at the very first consultation. P&W Builders has operated this way since 1954, making sure every family understands the full financial picture before a single design decision gets locked in.
Floor Plan Choices That Cannot Be Walked Back Later
Getting the floor plan right before the construction of a new home breaks ground is one of the single highest value activities in the entire project. Changes made on paper cost nothing but time. Changes made after framing can run thousands of dollars per revision, and that number climbs fast.
Here is exactly where floor plan planning shapes the outcome most directly:
Bedroom placement relative to noise zones throughout the home
Main floor versus upper floor laundry based on mobility and household age
Kitchen layout efficiency relative to dining areas and outdoor access points
Load-bearing wall placement and its effect on open-plan possibilities
Garage orientation relative to prevailing wind direction and driveway grade
Utility room sizing that accounts for current and future mechanical equipment needs
A floor plan that ignores these factors during planning forces the family to live with functional compromises every single day for as long as they own the home. For seniors buying new construction home options with age-in-place requirements, these floor plan decisions during the planning stage are especially critical. Retrofitting accessibility features after construction is significantly more expensive than building them correctly from the start.
Planning Timelines and What the Data Actually Shows
Compressed Timelines Produce Inferior Outcomes
Research from the National Association of Home Builders shows that projects with a planning phase shorter than eight weeks before breaking ground experience a measurably higher rate of mid-construction change orders. Those projects average 23 percent more in cost overruns compared to builds with a structured pre-construction planning period in place. The construction of new home is a sequenced process where every trade depends on the accuracy of the work completed before it. When planning gets compressed, those dependencies break down, and the ripple effect moves through every single phase of the project.
The Planning Window That Consistently Delivers Results
Projects that allow ten to fourteen weeks for pre-construction planning, covering site analysis, budget finalization, permit filing, and full design review, consistently deliver outcomes much closer to the original scope and budget than rushed alternatives. For the construction of a new home in Central Illinois, this window also accounts for seasonal ground conditions, permit office processing timelines, and material lead times that directly affect framing and mechanical schedules. Families buying new construction home projects who push for speed over preparation almost always regret that trade-off before the project reaches the roofline.
Permit and Code Compliance Planned From Day One
Permit planning is not a step that happens after design is complete. It runs parallel to design and shapes decisions from the very beginning of the process. The construction of new home in Peoria IL, and the surrounding Central Illinois communities falls under local zoning ordinances, county building codes, and state residential construction standards that all need to be addressed before a set of drawings gets finalized.
Here is what happens when permit planning gets treated as an afterthought rather than a priority:
Design elements get rejected at plan review and require full, costly redraws
Setback violations discovered late force lot layout changes that delay everything
Septic or well permit requirements alter foundation placement decisions
Energy code compliance failures require complete insulation system redesigns
Fire separation requirements change garage and bedroom wall specifications entirely
Electrical service sizing disputes delay final occupancy permits at project completion
Every single one of these issues is resolvable at the planning stage with minimal cost and zero schedule impact. When they surface during active construction, each one represents days of lost time and thousands of dollars in rework that nobody budgeted for. The construction of a new home succeeds most consistently when the entire permit and code landscape is fully mapped before design gets locked.
Selecting the Right Builder Changes Everything That Comes After
Builder selection is not a decision that happens after planning wraps up. It is a core part of planning itself, and it shapes everything that follows across every phase. A builder with deep regional experience brings site knowledge, established subcontractor relationships, permit office familiarity, and material sourcing efficiency that directly affects both the quality and the final cost of the construction of a new home.
Here is what experienced builder selection delivers at the planning stage, specifically:
Accurate cost estimates grounded in real regional material and labor pricing
Site assessment expertise that identifies problems before they turn into expenses
Established subcontractor schedules that reduce costly trade coordination delays
Permit filing experience that cuts review cycles and speeds up approval timelines
Design guidance that keeps floor plans within both structural and code boundaries
Clear milestone schedules that give families accurate and dependable timeline expectations
Families buying new construction home projects in Central Illinois who select a builder based primarily on the lowest quoted price consistently face a gap between what was promised at the sales table and what actually gets delivered on the job site. That gap costs more to close than the original price difference ever would have. Three generations of regional building experience, the kind P&W Builders has brought to Central Illinois since 1954, translates directly into planning accuracy that protects the family investment from the very first conversation all the way through to the final walkthrough.
Every Finished Home Traces Back to One Early Decision
The home a family walks into on closing day is not the product of what happened during construction. It is the product of every decision made, documented, and committed to during the planning stage, weeks before ground ever broke. Families who treat the construction of new home as a project that starts when equipment rolls onto the lot are already behind before day one. P&W Builders has guided Central Illinois families through this exact process since 1954. Three generations of hands-on regional experience turn pre-construction planning from a checkbox into a genuine competitive advantage for every buyer who walks through the door. If you are ready to build and want to start with the strongest possible foundation under your project, call P&W Builders today and put decades of earned expertise to work for your family from the very first conversation.
Frequently Asked Questions (FAQs)
1. Does early planning actually reduce the total cost of the construction of new home?
Yes, structured planning before construction of new home directly reduces mid-project change orders, which are the single biggest driver of residential build cost overruns.
2. How many weeks before breaking ground should planning begin?
Most experienced builders recommend a minimum of ten to fourteen weeks of dedicated pre-construction planning before any site work begins on a new home project.
3. Is buying new construction home projects already in development faster than building custom?
Buying new construction home projects already underway can shorten the timeline, but families give up design input and floor plan flexibility to get that speed advantage.
4. What documents must be in place before the construction of a new home begins?
Site surveys, soil reports, approved permit applications, finalized floor plans, and a complete budget with contingency reserves must all be confirmed before construction starts.
5. Can floor plan changes still be made after the construction of new home is underway?
Changes are technically possible after construction starts, but carry serious cost and schedule penalties that make pre-construction plan locking a non-negotiable priority.