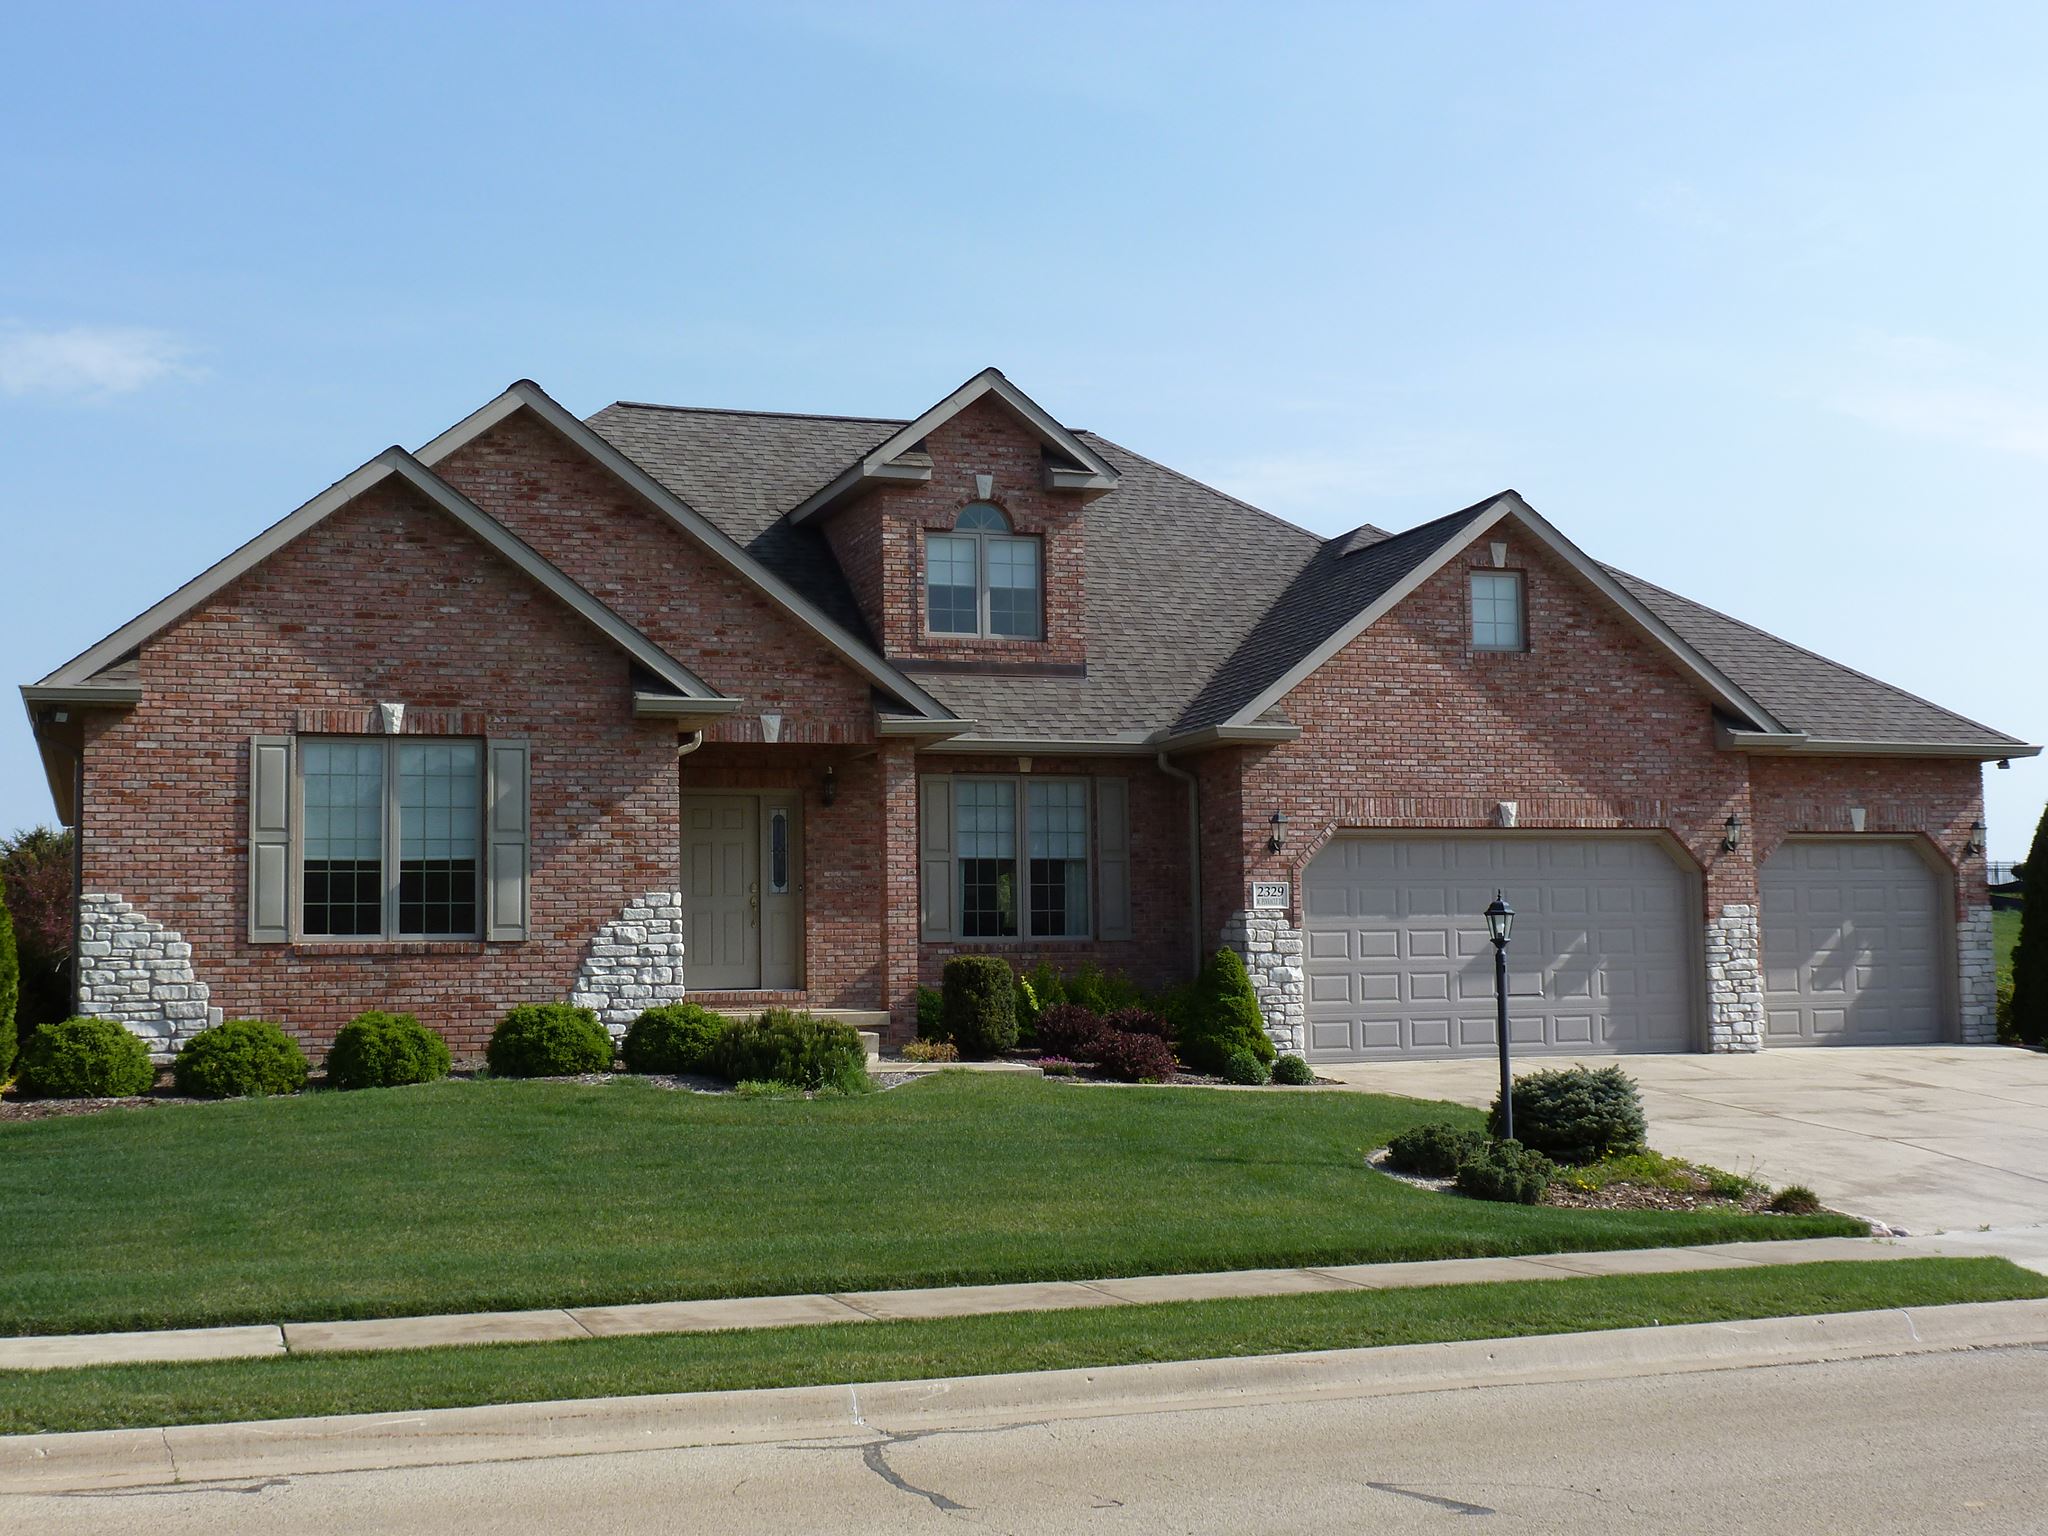
Peoria New Home Construction Facts Buyers Often Miss Out On
Building a house involves more than just picking out floor plans and paint colors. Most homeowners walk into the process focusing on the aesthetics while ignoring the complex structural and local variables that dictate long-term stability. In Central Illinois, you face specific challenges like volatile soil expansion and moisture management that can wreck a budget if they aren't addressed during the excavation phase. Skipping a detailed site analysis often leads to foundation settling or drainage failures that cost five figures to fix later. If you don't account for these technical realities early on, your dream project turns into a series of expensive course corrections. You need a clear understanding of the site mechanics and local building codes before the first shovel hits the dirt. This guide breaks down the technical hurdles of Peoria new home construction to ensure your build stands on solid ground.
Subsurface Soil Mechanics and Load Bearing
Peoria new home construction begins with what lies beneath the grass. Our region is known for loess and glacial till, which react aggressively to water saturation. Before you pour a footing, you must verify the soil bearing capacity to ensure it can support the dead and live loads of a modern structure. If the compaction isn't verified, you risk structural shifting as the earth settles under the weight of the masonry and framing. Professionals look for high clay content, which expands when wet and shrinks during our dry August heat. This cycling puts immense pressure on basement walls. Engineers often suggest specific backfill materials like crushed stone instead of the original excavated dirt to reduce hydrostatic pressure against your new foundation. Managing these subterranean variables is the only way to prevent cracks from appearing in your drywall three years down the line.
Hydrology and Site Drainage Site Layouts
Managing water runoff is the most critical technical hurdle for new construction homes in Peoria. The rolling topography of Central Illinois means your lot likely has a natural slope that dictates how rain moves across the property. You cannot simply build on a flat pad and hope for the best. Proper grading must direct water at least ten feet away from the foundation at a minimum five percent slope. This prevents water from pooling against the concrete where it can seep into the basement or crawlspace.
Drainage Tile and Sump Pump Redundancy
A single sump pump is a point of failure that no homeowner should accept. For Peoria new home construction, installing a dual pump system with a battery backup is a standard technical requirement for high water table areas. You also need to ensure your exterior drain tile is covered with sufficient gravel to prevent silt from clogging the pipes over time.
Managing Gutter Discharge and Runoff
Standard splash blocks are rarely enough for heavy Midwest thunderstorms. Connecting your downspouts to an underground PVC drainage system that leads to a daylight exit or a dry well is a superior technical solution. This keeps the soil around your foundation at a consistent moisture level, which prevents the ground from shifting and causing structural stress.
Framing Longevity and Thermal Envelope
Advanced Header Design and Load Paths
The skeleton of your house must be engineered to handle the heavy snow loads common in Central Illinois winters. Using engineered lumber like LVLs for long spans prevents sagging that often occurs with traditional dimensional lumber. Every vertical stud must create a direct load path to the foundation to ensure the weight of the roof is distributed correctly across the entire Peoria new home construction project.
Use kiln-dried lumber to minimize wood shrinkage and floor squeaks.
Install hurricane ties on every rafter to secure the roof against high prairie winds.
Apply high-quality subfloor adhesive to reduce mechanical noise between levels.
Opt for 2x6 exterior wall construction to allow for thicker insulation layers.
Selecting the right materials during the framing stage ensures the house remains rigid and quiet regardless of external weather conditions.
Energy Efficiency and Air Sealing Tech
Peoria new home construction requires a rigorous approach to the thermal envelope to combat our extreme temperature swings. A house that breathes too much loses expensive conditioned air, while a house that is too tight can trap dangerous moisture. The solution is a balanced mechanical ventilation system combined with meticulous air sealing at every penetration point. You should focus on sealing the top plates and wire holes in the attic where the stack effect pulls heat out of your living space. Using high-density spray foam or blown-in cellulose provides a much better R-value than basic fiberglass batts.
The HVAC system sizing is another area where data drives results. An oversized furnace will short-cycle, which leads to uneven temperatures and premature equipment failure. For new construction homes in Peoria, a Manual J calculation is mandatory to determine the exact heating and cooling loads based on your window orientation and insulation levels. This data ensures the equipment runs at peak efficiency while maintaining a consistent climate in every room. Investing in a variable-speed blower motor further improves comfort by moving air slowly and steadily rather than in loud bursts. This technical approach reduces your monthly utility bills while extending the lifespan of your mechanical systems significantly.
Interior Infrastructure and Future Proofing
The electrical and plumbing systems are the nervous system of your home. During Peoria new home construction, you have one chance to install the infrastructure that supports future technology without tearing out walls. This means running dedicated circuits for high-draw appliances and installing a central hub for data and communication.
Run CAT6 Ethernet cables to every room for stable high-speed connectivity.
Install a 240V outlet in the garage to support future electric vehicle charging.
Include a gas line to the rear deck for permanent grill connections.
Place plumbing cleanouts in accessible locations for easy maintenance access.
Planning for these additions during the rough-in phase costs a fraction of what a retrofit would cost. It ensures your home remains functional as your family grows and technology evolves.
Conclusion
Building a custom residence is a massive technical undertaking that demands attention to detail from the soil test to the final shingles. By focusing on site drainage, structural integrity, and energy performance, you protect your investment from the common pitfalls that plague many Peoria new home construction projects. You want a partner who understands the local geology and the specific demands of the Central Illinois climate. P&W Builders brings three generations of local expertise to the table, ensuring your project is handled with the technical oversight it deserves. When you are ready to start your journey with new construction homes in Peoria, reach out to P&W Builders to discuss your plans and get an honest assessment of your site needs.
Frequently Asked Questions (FAQs)
1. How long does a typical Peoria new home construction project take from start to finish?
Most builds in the Central Illinois area require six to nine months, depending on weather conditions and material availability.
2. What is the most common foundation type for new construction homes in Peoria?
Poured concrete basements are the standard because they offer extra living space and superior structural stability in local soil.
3. Do I need a soil test before starting my Peoria new home construction project?
Yes, a soil test is vital to determine the load-bearing capacity and drainage needs of your specific lot.
4. Can P&W Builders help me find a lot for new construction homes in Peoria?
We have several active subdivisions and can assist you in evaluating the technical merits of any lot you are considering.
5. What energy codes apply to Peoria new home construction right now?
All projects must meet the current Illinois Energy Conservation Code, which mandates specific insulation and air sealing levels.